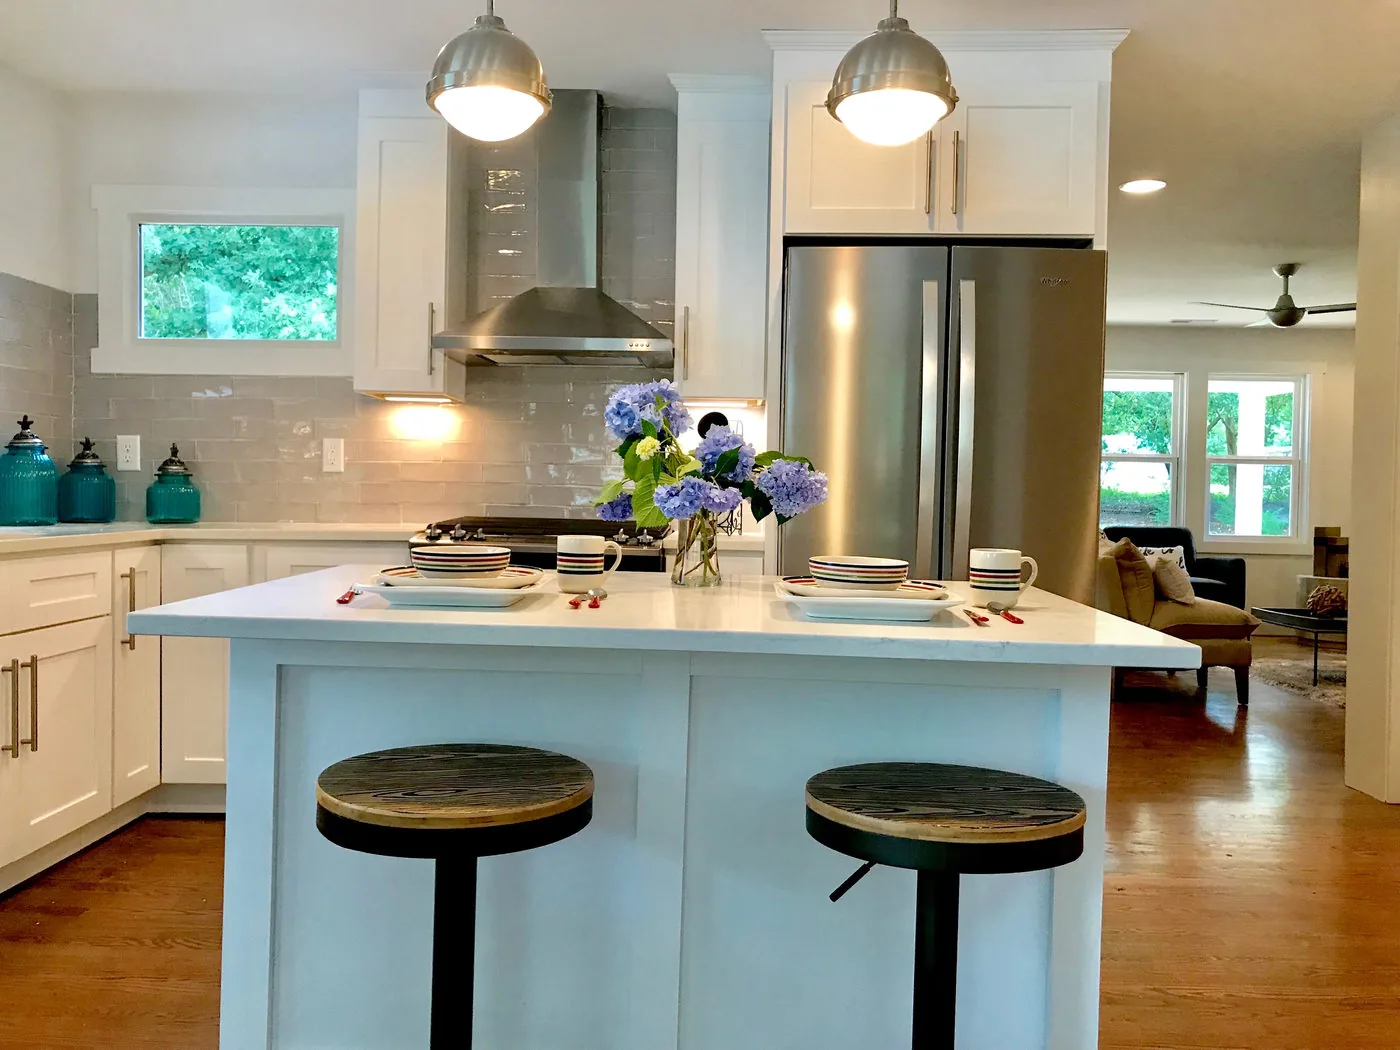
Kitchens & Bathrooms
Coordinate the high-use rooms with the flooring, paint, doors and finishes around them.
WHOLE-HOME & MULTI-ROOM RENOVATION
When several rooms need attention, the biggest opportunity is consistency: flooring transitions, trim, paint, storage, doors, cabinetry and room-by-room improvements should work together instead of looking like separate projects.
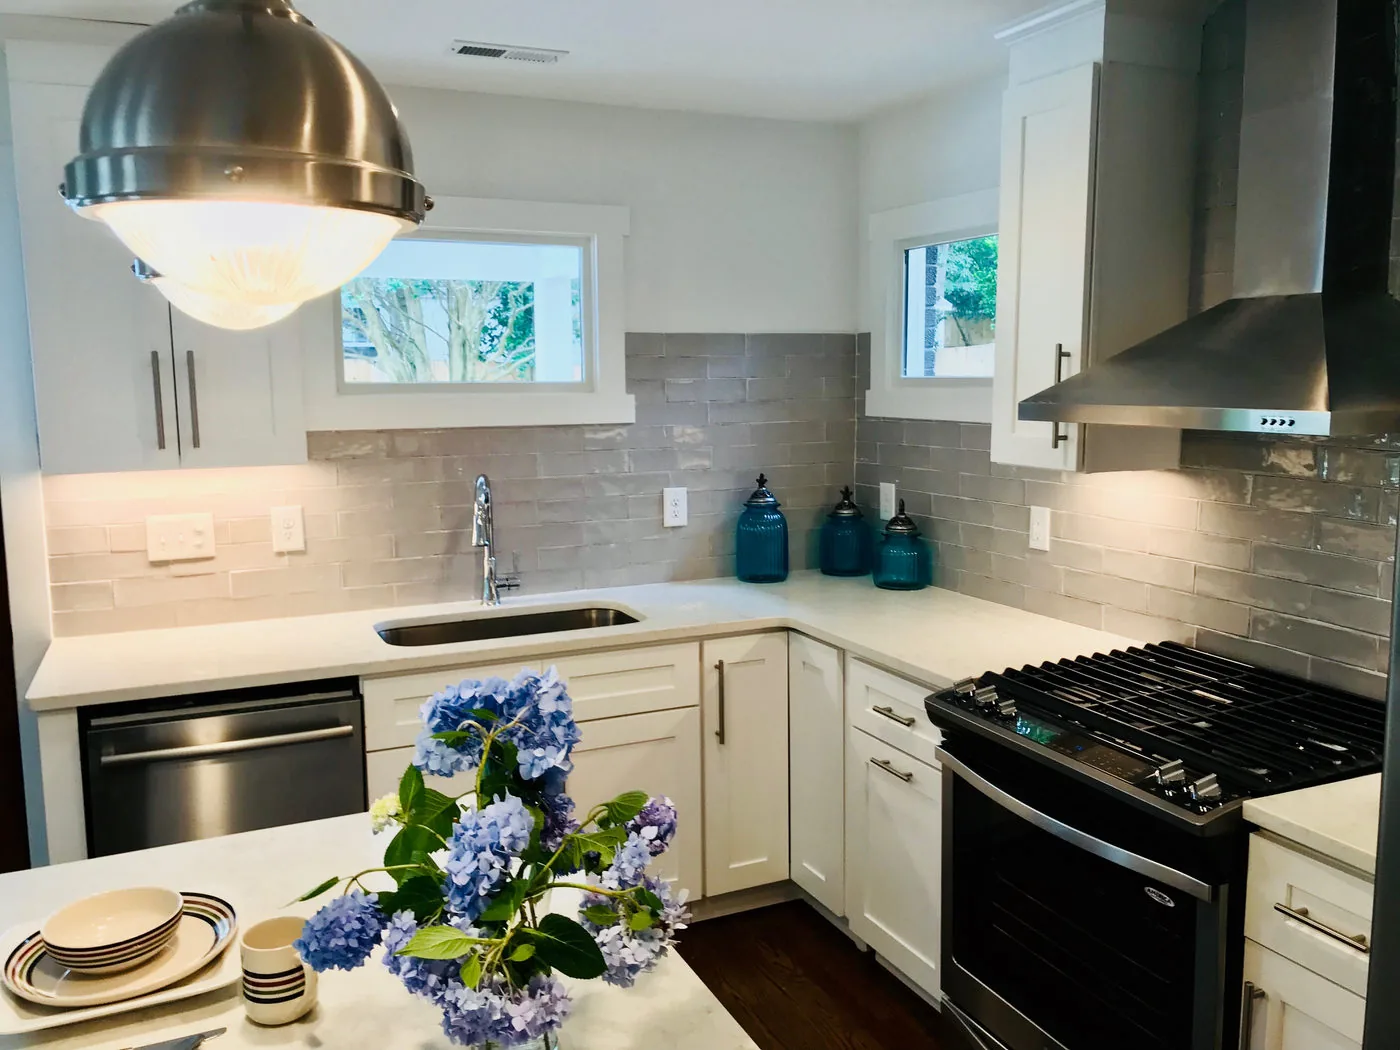
WHAT WHOLE-HOME REMODELING CAN INCLUDE
Coordinate the high-use rooms with the flooring, paint, doors and finishes around them.
Create cleaner visual flow between rooms while planning thresholds, baseboards and elevation changes.
Update walls, ceilings, trim profiles, doors and hardware to make older rooms feel intentionally connected.
Add shelving, cabinetry, closet improvements and function-focused storage where the home needs it most.
Selected window and interior finish improvements can be integrated into the broader renovation plan.
When practical, a larger project can be sequenced in phases so high-priority spaces are handled first without creating unnecessary rework.
THE VALUE OF ONE PLAN
Flooring thickness affects transitions. Cabinet depth affects walkways. Door swings affect furniture placement. Lighting and electrical decisions can change wall and ceiling work. A whole-home plan identifies these connections early.
That does not mean every room has to be gutted. The best renovation may preserve what works, replace what does not, and focus investment where it changes daily life the most.
We also document responsibilities and sequencing so every part of the renovation has a clear owner before work begins.
The result should be a coordinated renovation scope, not a vague promise that one company “does everything.”
WHOLE-HOME PROCESS
PROJECT PROOF
RALEIGH WHOLE-HOME FAQ
The sequence depends on scope, utilities, access, material lead times and whether the home will remain occupied. We define dependencies so demolition, rough work, flooring, cabinetry, tile and finish work are not scheduled in conflict.
Not every decorative decision must be made on day one, but layout-sensitive and long-lead items should be resolved early. Cabinets, appliances, plumbing fixtures, tile systems, doors and specialty items can affect rough work and schedule.
Yes, when the scope can be divided without repeatedly damaging completed work. Phasing should be intentional so transitions, flooring, paint and shared systems remain coordinated.
When a project includes regulated or specialty work, the written scope identifies who is responsible and when that work must occur before construction moves forward.
Send the address or general Raleigh location, photos of each affected room, a written list of priorities, any known structural or system concerns and a realistic target for when you want the work performed.
LOCAL SERVICE AREA
Raleigh is the center point for this whole-home service page. Betts Designs works at client residences throughout the service area and intentionally does not publish a private street address here.
Start with a whole-home conversation so the first decision does not create rework in the next room.